
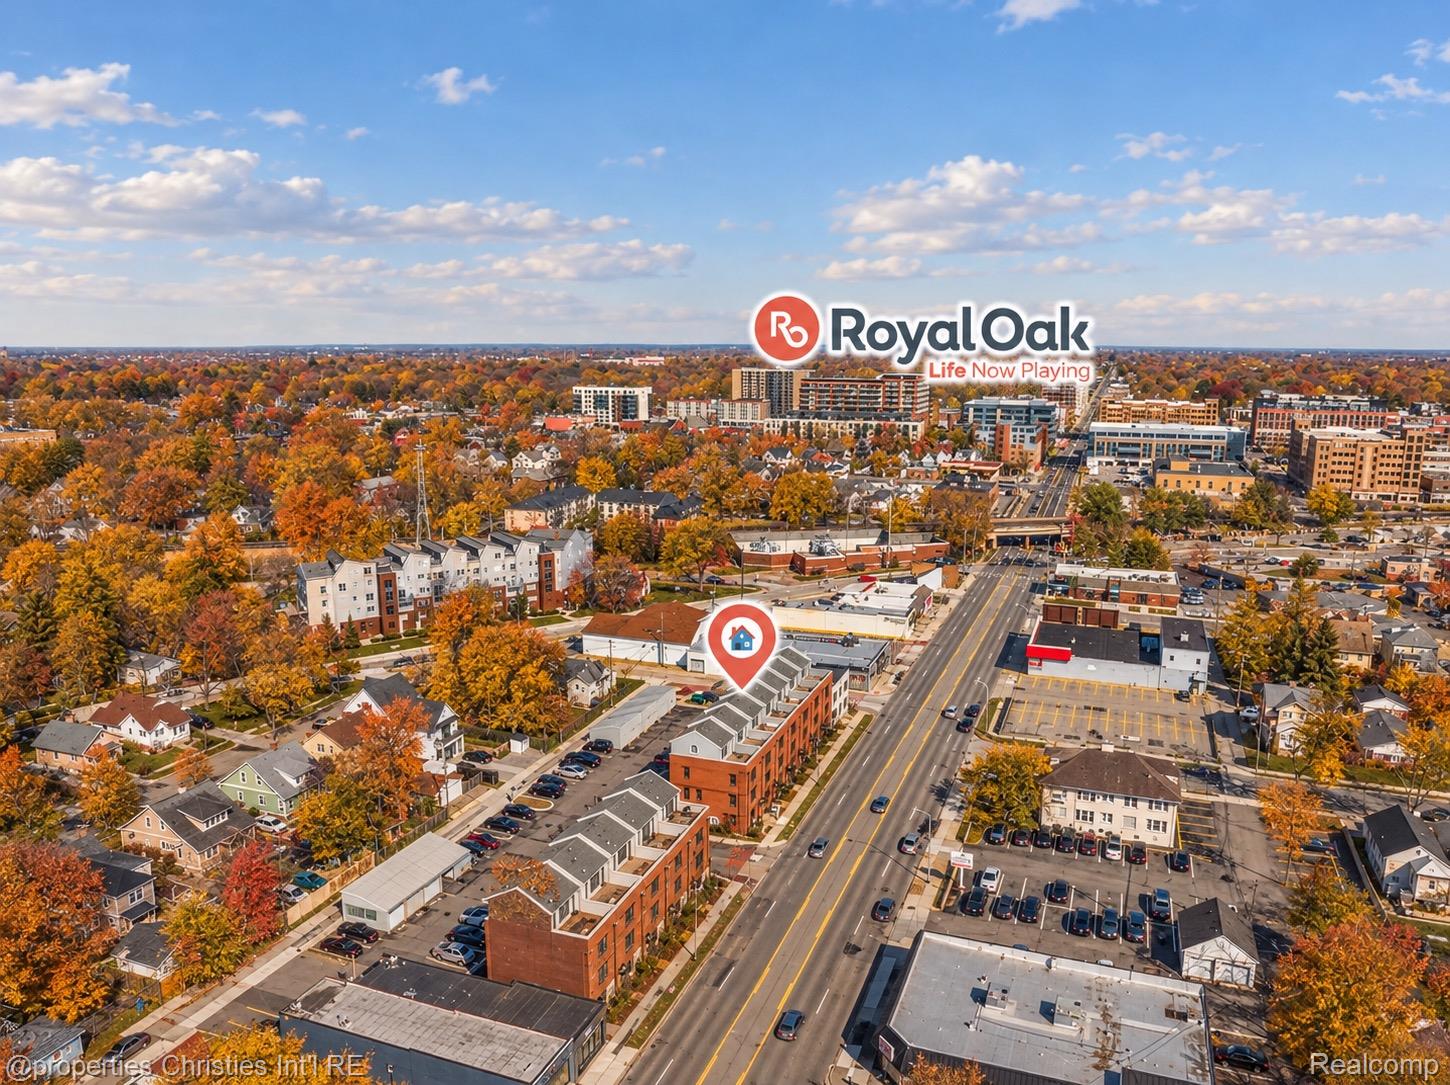
626 W 11 Mile RoadRoyal Oak City, MI 48067

Mortgage Calculator
Monthly Payment (Est.)
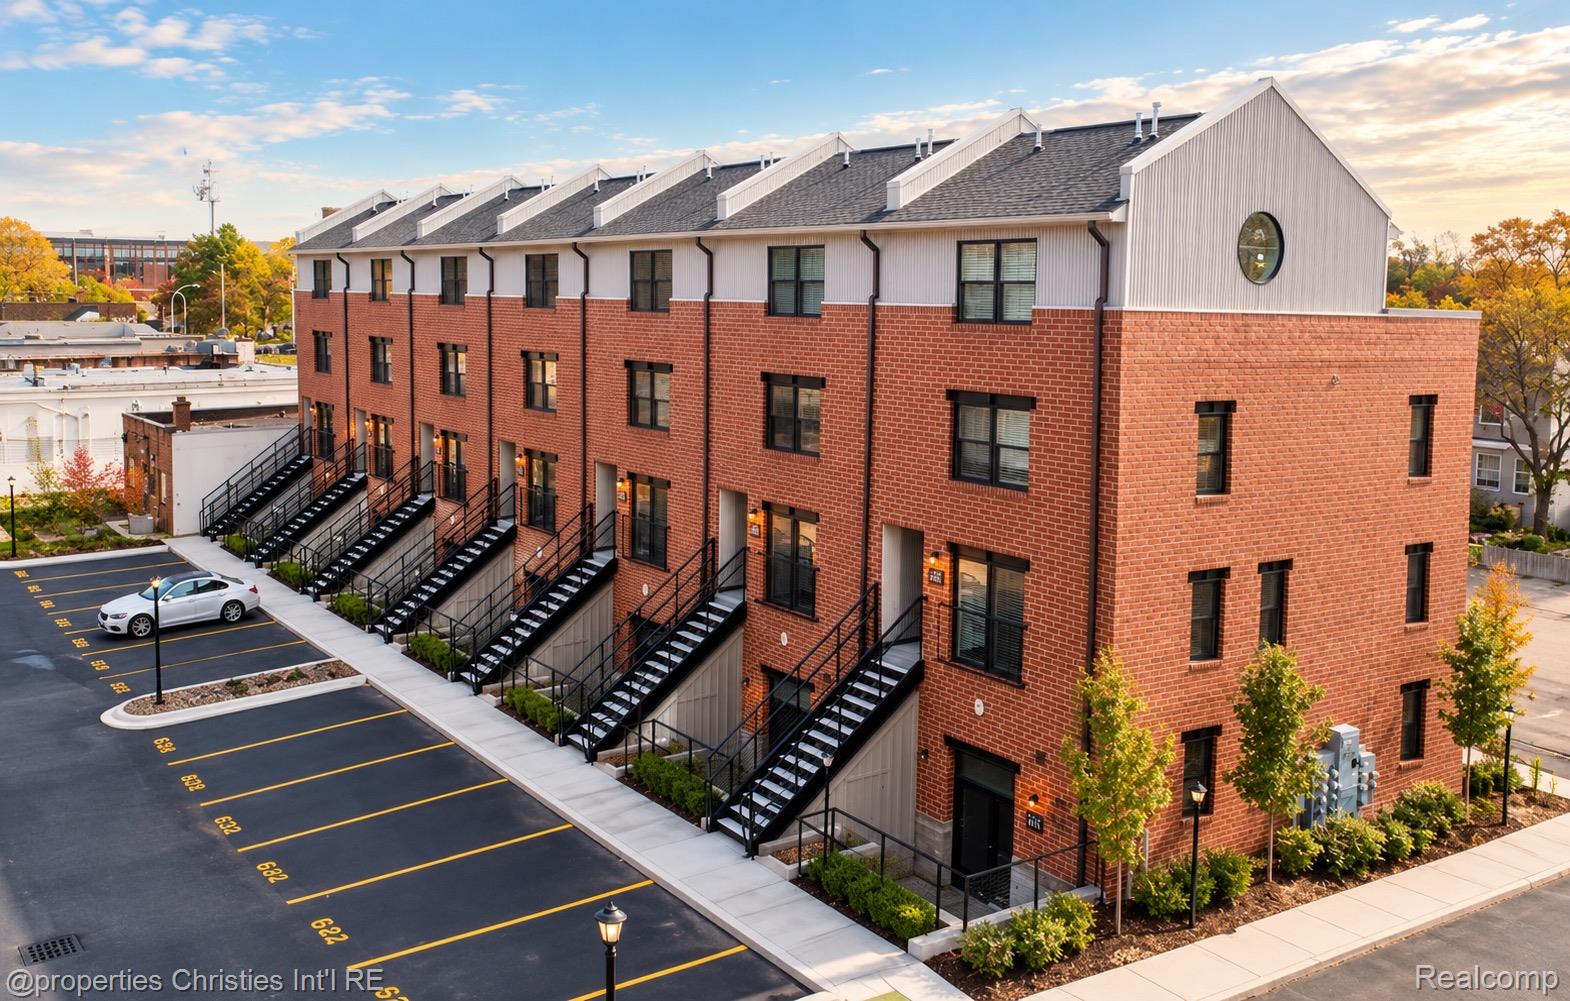
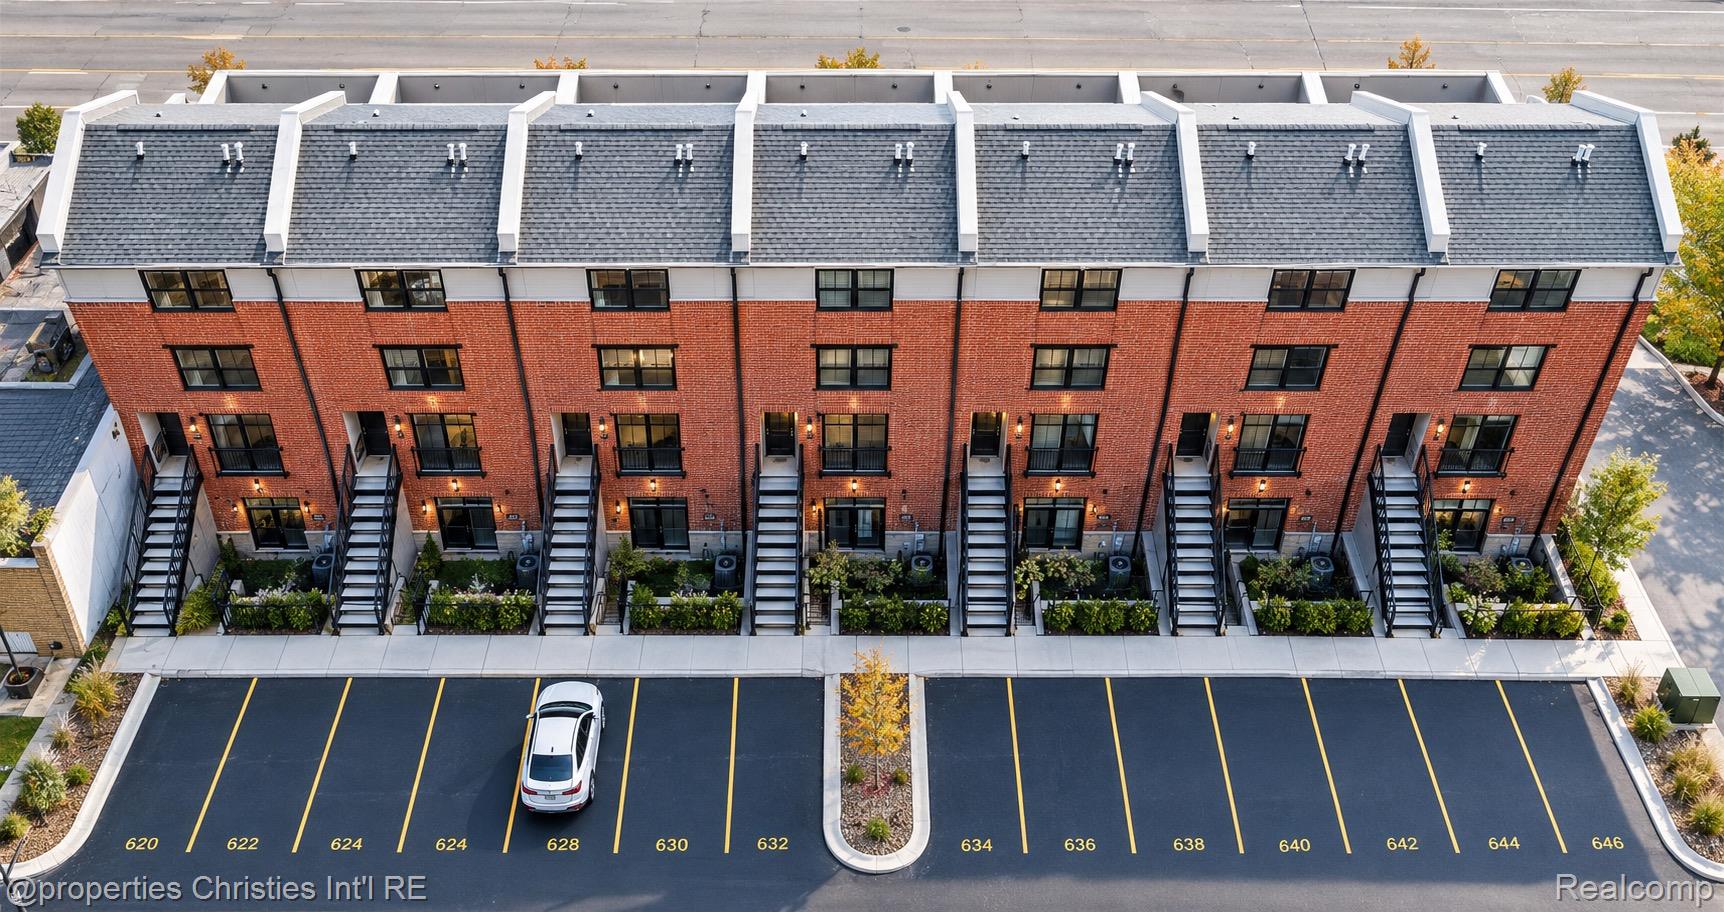
Enter an interest rate to see your estimated monthly payment.Experience sophisticated urban living at 626 W 11 Mile Rd in Royal Oak, Michigan. This 2014-built condominium represents a standard of luxury living, defined by its superior design and the use of top-tier materials throughout the home. Every corner of this property has been maintained to an exceptional standard, offering a refined environment for those who appreciate modern architectural precision. The heart of the home centers around a gourmet kitchen designed for both culinary exploration and social gatherings. Featuring sleek stone counters and a generous central island, the space provides both the functionality needed for daily meal preparation and a beautiful backdrop for hosting guests. Transitioning into the main living area, the room feels remarkably open and airy. High ceilings amplify the sense of volume, creating an expansive environment that invites natural light to fill the space and provides a grand setting for both relaxation and entertaining. Functionality meets comfort in the two-bedroom floor plan. Each bedroom is designed with privacy in mind, featuring its own ensuite bathroom to ensure a seamless and convenient daily routine. With three bathrooms total, the home provides ample accommodation for residents and visitors alike. This elegant condominium invites you to experience a lifestyle of elevated comfort and effortless style—contact us today to schedule your private tour.
| yesterday | Status changed to Active | |
| yesterday | Listing updated with changes from the MLS | |
| yesterday | Listing first seen on site |

IDX provided courtesy of Realcomp II Ltd. via RealcompIILtd. Copyright © 2026 Realcomp II Ltd. Shareholders.
IDX information is provided exclusively for consumers' personal, non-commercial use and may not be used for any purpose other than to identify prospective properties consumers may be interested in purchasing and that the data is deemed reliable but not guaranteed accurate by the MLS.
Did you know? You can invite friends and family to your search. They can join your search, rate and discuss listings with you.